Our Proposals
Overview
What are we proposing and why?
Cambridge is growing – making good decisions about where and how to plan for, manage and maximise the benefits of growth is important.
The objectives and rationale for our wider site masterplan remain the same as those we presented in autumn 2025.
In simple terms, this is a proposal for:
- Helping Greater Cambridge to grow in a sustainable way
- Providing around 2,900 new jobs and training opportunities near to existing and planned future homes – in addition to creating approximately 500 jobs per year through construction (for a three-year construction period). This was up from around 1,200 and 235 respectively from our autumn 2025 consultation.
- Delivering sustainable and high-quality employment premises for new and existing companies to invest, expand, and occupy
- Creating a nature park together with supporting community and amenity infrastructure for future employees and visitors
- Delivering significant net gains in biodiversity through the retention and enhancement of the existing natural environment and strategic new landscaping
Why is this needed?
These proposals respond to an identified need and demand for employment floorspace in Greater Cambridge.
Need
There is a current deficit in the supply of land for future employment uses and a specific shortfall in industrial and logistics floorspace.
Demand
The success of the Cambridge economy and its ecosystem means more demand from companies for additional logistics and business space. Growth is fuelling demand, as are structural shifts in supply chains.
Local Policy
In an important next step for the emerging new Greater Cambridge Local Plan, the wider Cambridge 25 has received a draft allocation for around 240,000 square metres of employment floor space and ancillary uses – meaning its suitability as a key part of the district’s future growth plans has been realised.
National Policy
National policy supports investment in job creation and employment space, and the National Planning Policy Framework (NPPF) encourages sustainable, economic growth. Policies recognise the need to address any shortfall in current supply and the importance of bringing future sites forward of the right size, scale and characteristics.
Site Layout
The proposed development
Our architects are designing to high standards and to create an exemplar new employment park which will be an asset to the area.
Further to our consultation in autumn 2025, we're carrying out an additional round of consultation that focuses on a wider site masterplan and our intended wider site planning application.
Informed by what people told us, by the draft allocation and policies in the draft Greater Cambridge Local Plan, and by more technical work that our team has done, the key features of the 2026 plans for the wider site are:
- Even more structural landscaping and tree planting – working with and enhancing existing tree belts and woodland
- Community 'hub' facilities in the amenity block – with flexible spaces available for use by employees and the community and which could support events from learning to dance or playgroups to birthday parties
- Providing public WC facilities in the nature park
- Extensive walking and cycling connections – stitching routes into a stronger overall local network
- Providing large HGV yards with significant HGV parking bays to meet requirements of each operator
- Large interconnecting ponds with enhanced capacity – reducing the rate by which rainwater is released into the adjacent Oakington and Longstanton Brooks, and ensuring that the development does not increase flooding locally

Highways and Transport
Connected – access and travel
The site is in an extremely well-connected location – we want to maximise existing routes while investing in and creating enhanced local links.
Connections are critical. They make all the difference to how people get to and from the site. They're important for the people and businesses that will work here as well as the people who already live locally and use the existing networks.
Because we are now proposing development across the wider site in line with the draft allocation, we are proposing two points of access onto the A1307 to the development.
Two access points builds in resilience as well as ensuring all development plots are adequately served.
 Click to zoom
Transport and access plan
Informed by feedback as well as additional technical work, our wider site masterplan will see significant HGV parking so that there will be space for drivers to park up/rest in addition to spaces for vehicles delivering/collecting.
The importance of bringing forward well connected proposals was raised as a priority during the autumn 2025 consultation and our wider site masterplan looks to further enhance walking and cycling connections – stitching routes into a stronger overall local network.
The other main points raised in the autumn 2025 stakeholder engagement events remain relevant:
- The site's location is key to its connectivity – close to Cambridge, directly off the A14 and A1307, and where existing highways infrastructure is already in place.
- 'Active travel' principles have shaped our approach - we want to utilise the site's excellent sustainable connections to local communities such as Northstowe and Bar Hill, as well as existing cycle and bus routes towards Cambridge.
- We'll be retaining and enhancing the public rights of way that currently cross the site, as well as the existing foot and bridle paths - these are key routes to and through the site.
- New publicly accessible walking and cycling routes are designed in – for recreation as well as connection.
- Detailed transport modelling is informing the designs – movement and capacity surveys have been completed.
- Vehicle access for the site will be from the A1307 – providing direct access to the strategic road network (A14 and through to the M11) and supporting local connectivity. Our wider site masterplan includes an additional access point to the west of the bridleway.
- Designing in for sustainable choices – from EV car, van and bike charging at each plot to future proofing infrastructure for E-HGV charge points, we’ll provide facilities to support low carbon choices.
- All buildings will come with appropriate parking – and the development will have an overall transport management plan.
First and foremost, this continues to be about locating new jobs next to new and existing homes and alongside existing transport infrastructure (ie the A14 and the A1307).
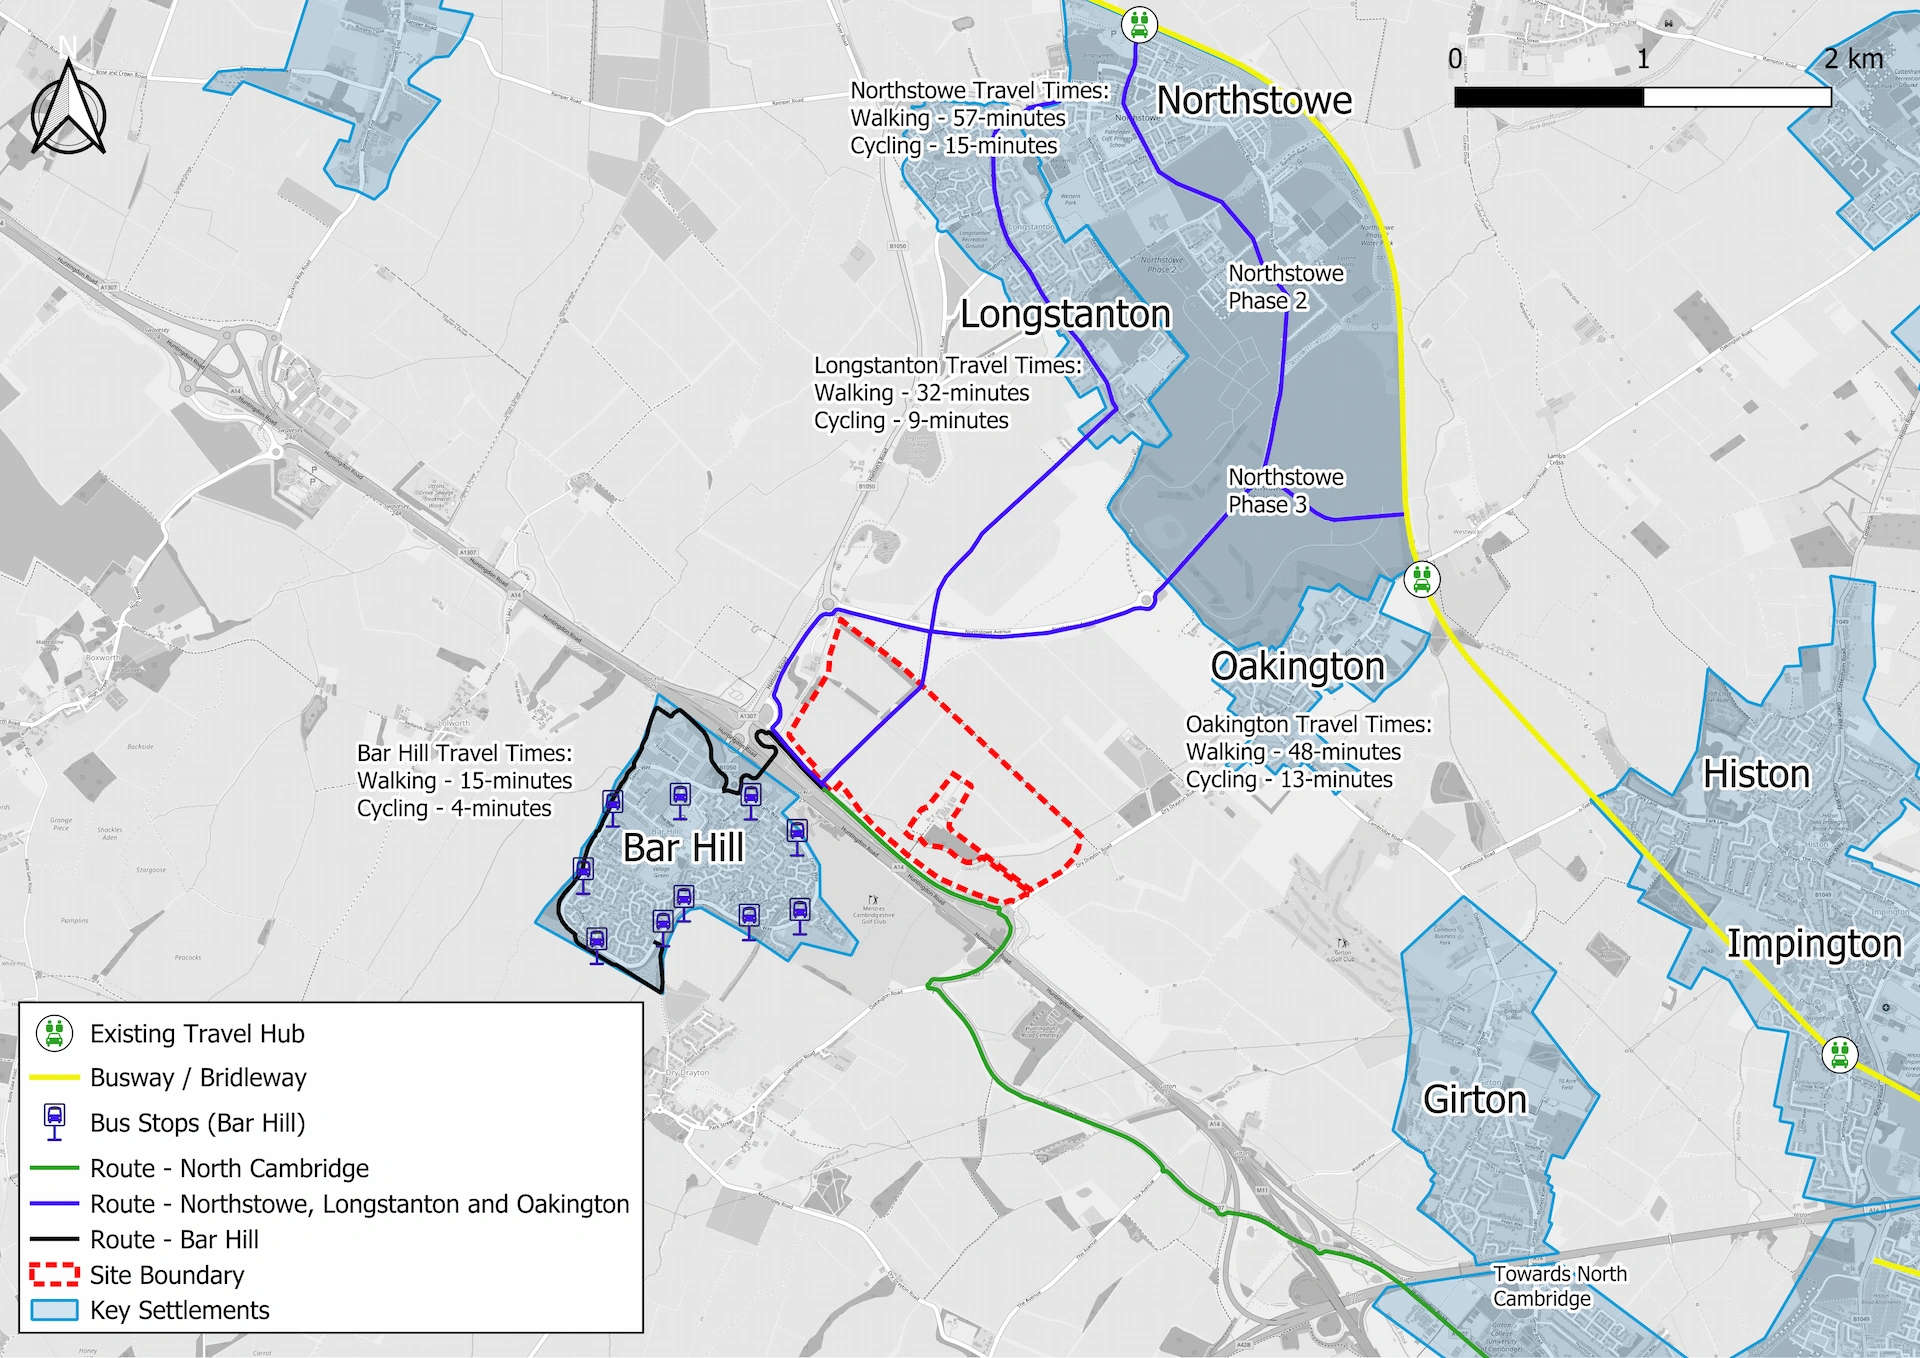
Proposed and existing Bus Routes & Public Transport
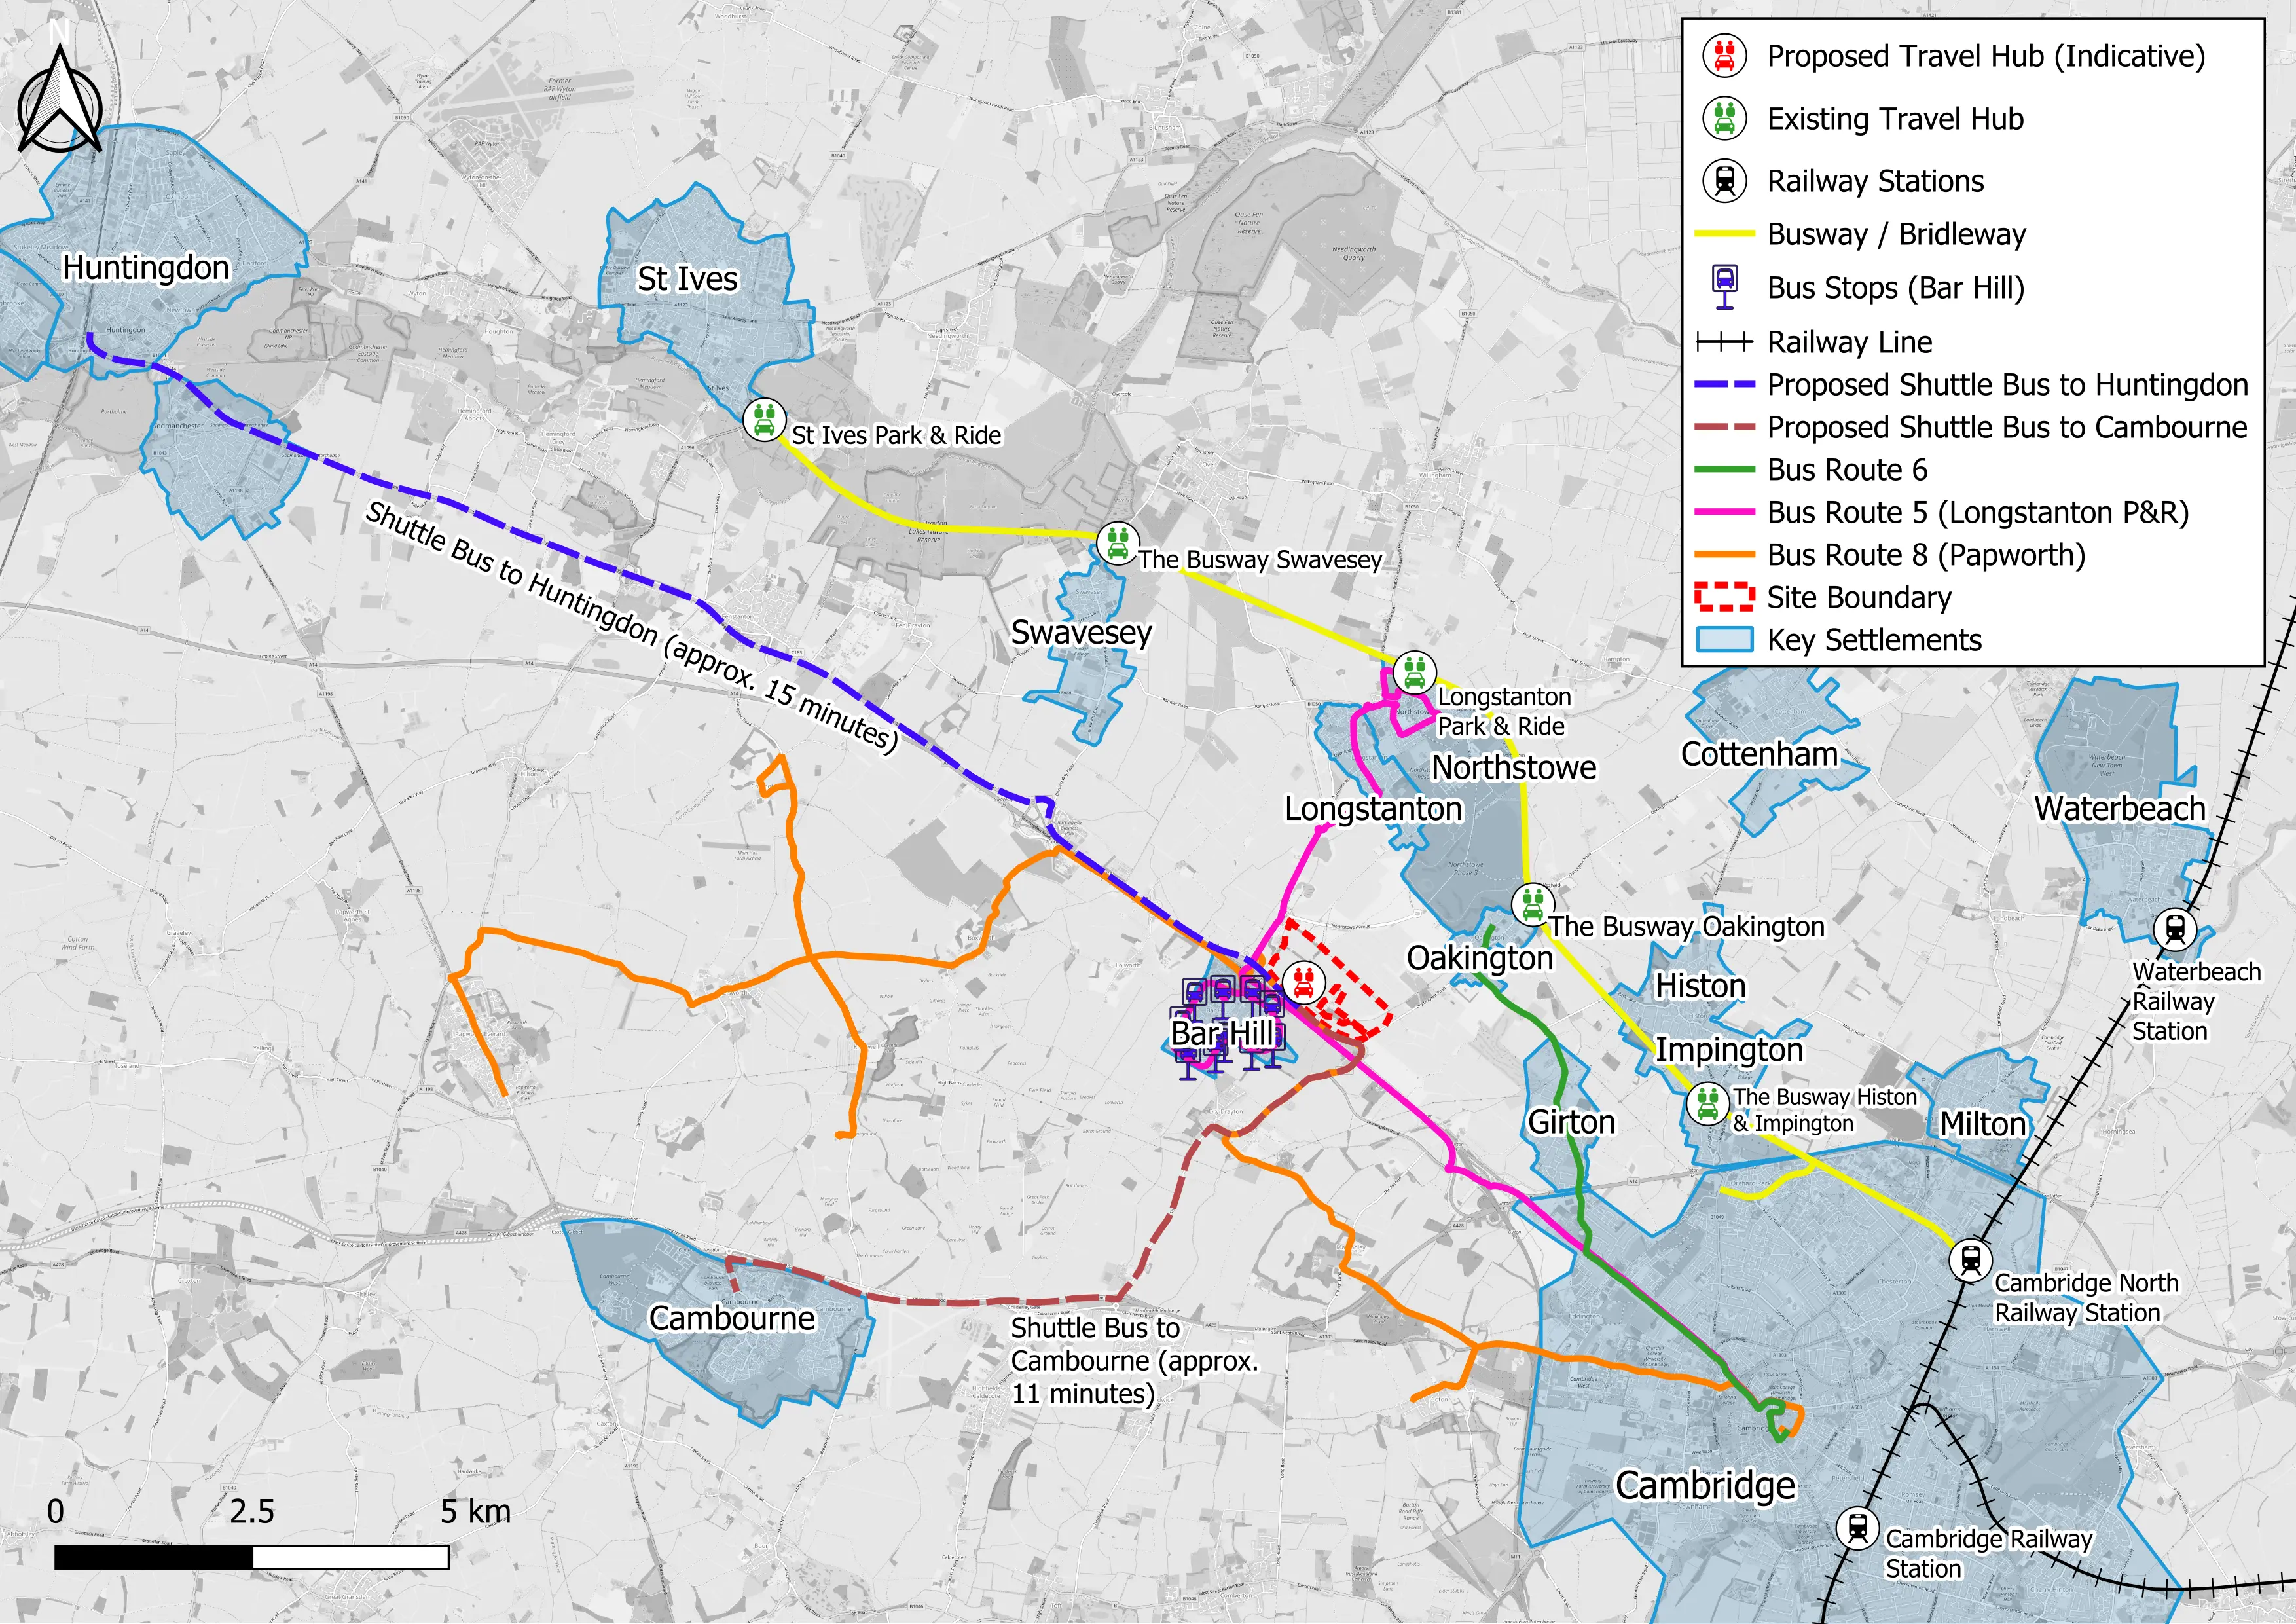
Active Travel Strategy
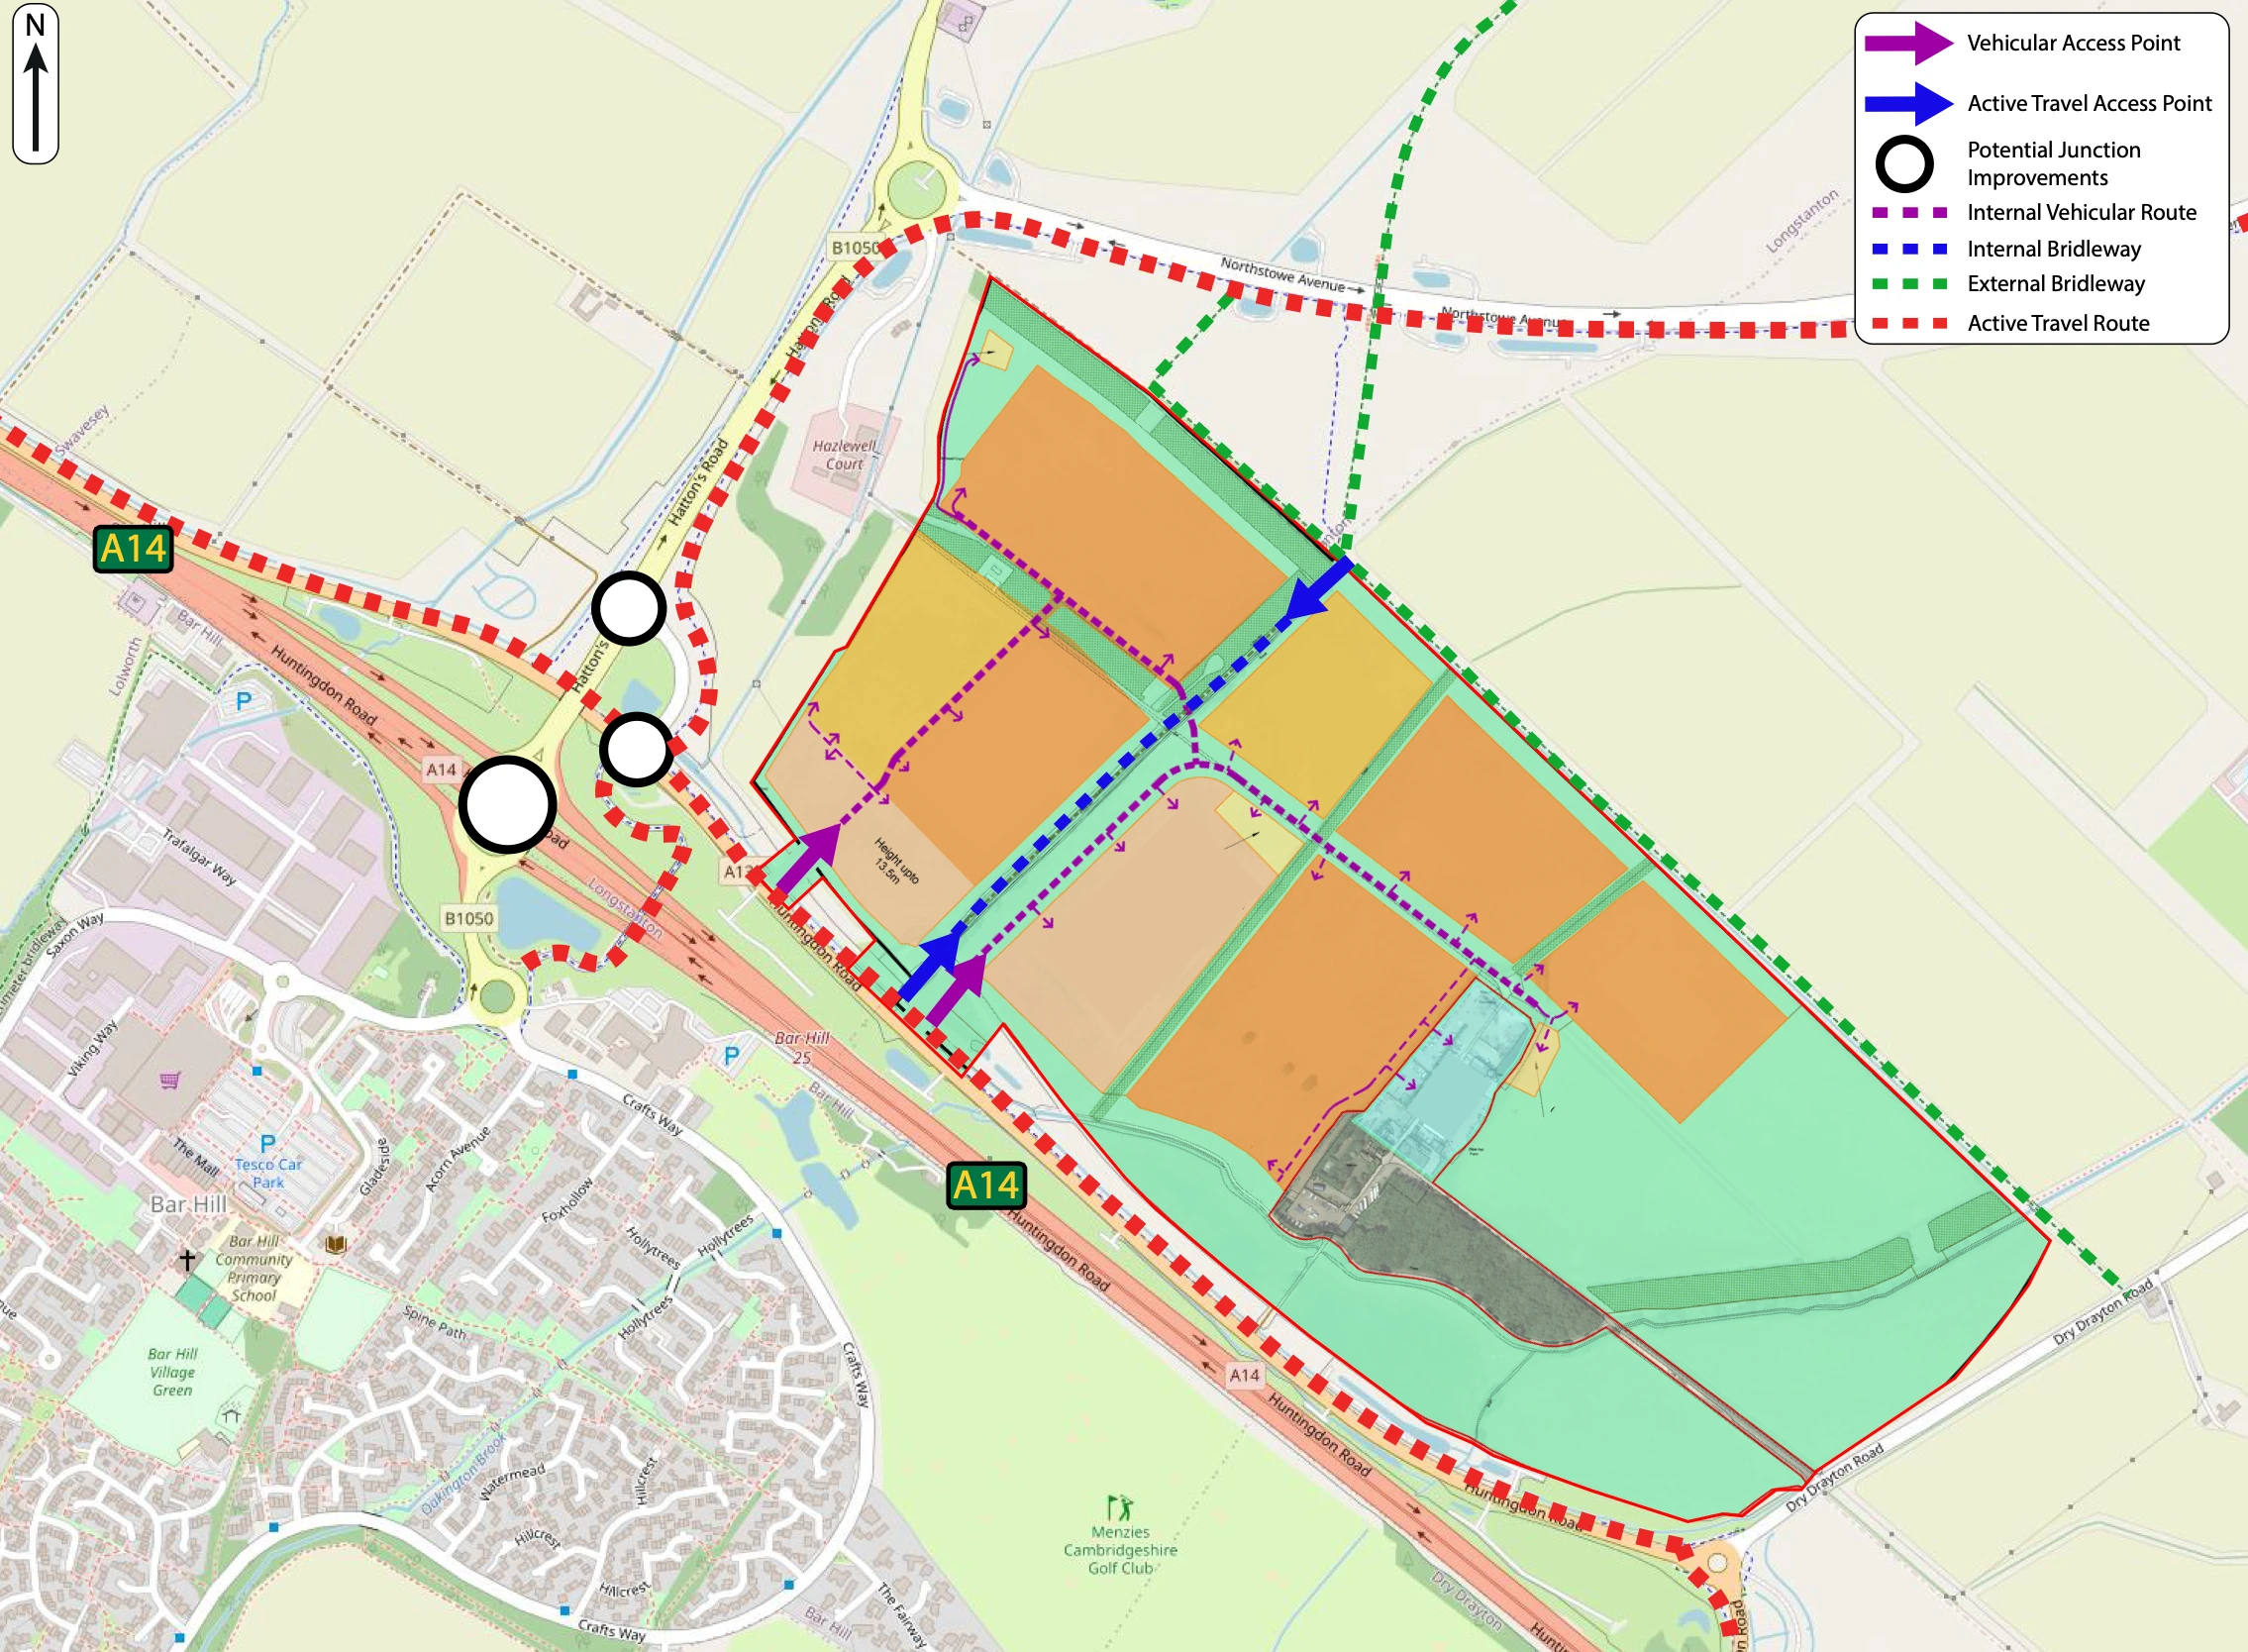
Highway Access
Landscaping & Ecology
Landscape strategy and sustainability principles
Our designs follow the best of proven approaches and we were pleased that participants in our autumn 2025 consultation recognised this and welcomed our approach to landscaping and sustainability.
'Green to the core' principles remain central to the design of our wider site masterplan – from biodiversity net gain to energy, and from building efficiency to water, we're designing in sustainability.
Key features include:
- Targeting a Net Zero Carbon development
- Highly energy efficient buildings built to a minimum of BREEAM Excellent, with an aspiration to achieve Outstanding
- Large areas allocated for ecology and wildlife habitat creation – we’re targeting a net gain in biodiversity value of at least 20 per cent across the site
- Low carbon principles – from material choices and construction methods to on-site energy (including solar panels)
- Making the most of water – valuing water as a resource and designing drainage and water retention systems appropriately to help us hold and re-use water on site
- New ponds and wetlands – partly for our drainage strategy, with the potential to reduce known flooding problems at Oakington, and partly as rich habitats for plants and wildlife.
- Existing hedgerows, woodland and rows of mature trees will be retained and enhanced with new native planting to create wildlife corridors and to provide the landscape structure for the site and the development plots within it
- New trees and strategic landscaping across the site – planting substantial belts of native broadleaved woodland, now including additional landscaping to the west of the bridleway
- Preserving and enhancing existing bat corridors
Snapshot on the nature park
We're allocating approximately 38 acres for a new nature park as a key feature for the development.
Designed to support wellness as well as biodiversity, the park includes ponds and wetland spaces surrounded by paths, benches, peaceful spots or places for exercise. The intention is to create a genuine asset for the people who work on the park as well as for local residents to use and enjoy.
Reflecting feedback from the autumn 2025 consultation, the design code being developed for our wider site masterplan will include public toilets and parking spaces within the nature park, to ensure the space is accessible for both employees and the wider community.
Our 2026 full site masterplan also includes an additional area to the south-east which will further support biodiversity and habitat provision for a wide range of species, including farmland birds.
Other suggestions we received in terms of what to include within the nature park, such as benches, outdoor fitness equipment and dog-walking facilities have been noted. These will be addressed in the design code and will be considered as part of future detailed reserved matters applications.